

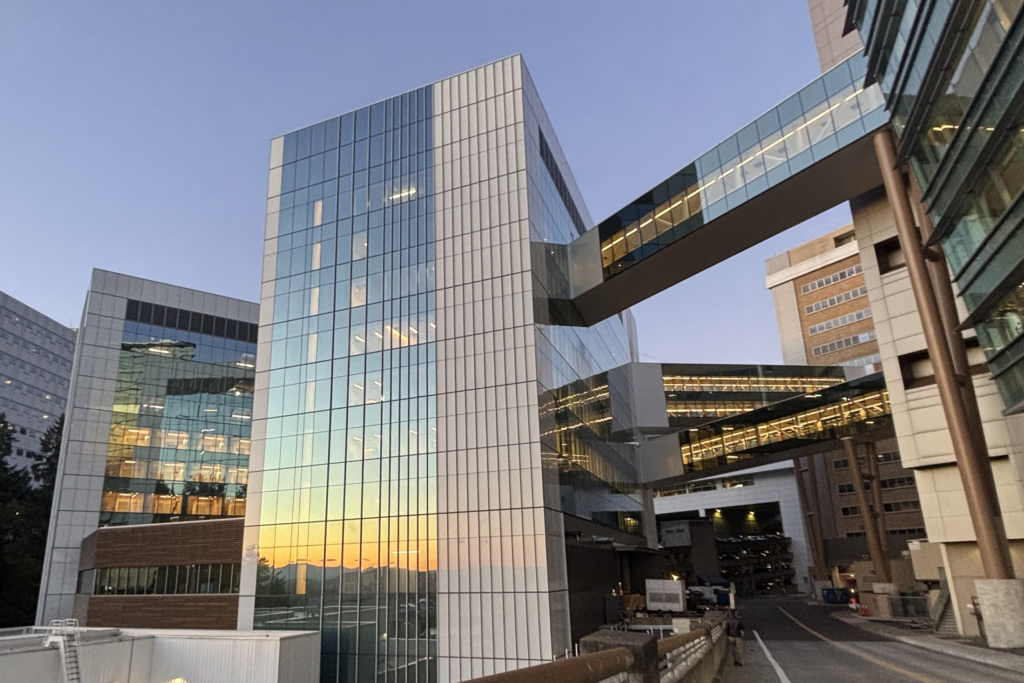
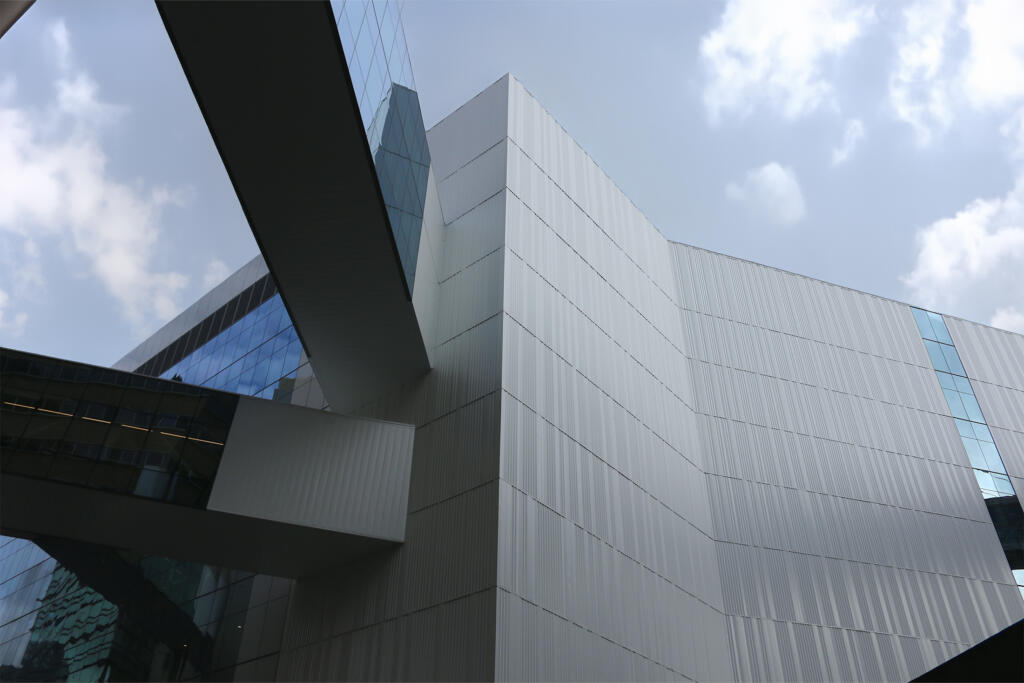
When Skanska USA started working on the Oregon Health & Science University (OHSU) Vista Pavillion—a 530,000 SF inpatient care facility in Portland offering specialized care for cancer patients and other complex conditions—they knew that building on a hillside and in an active health care campus would require innovative construction techniques.
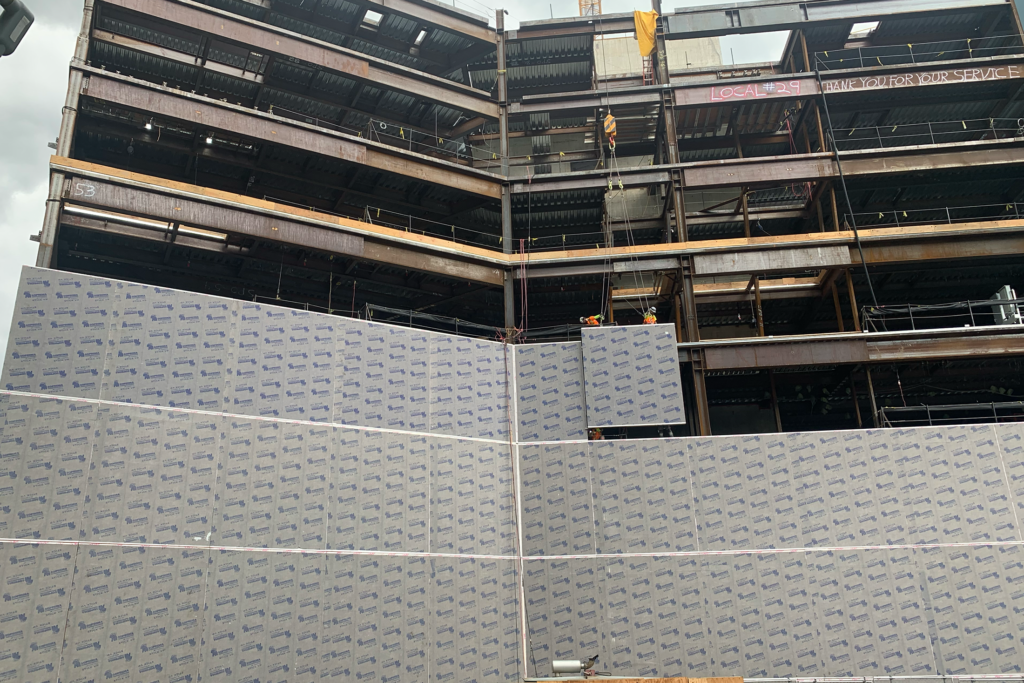
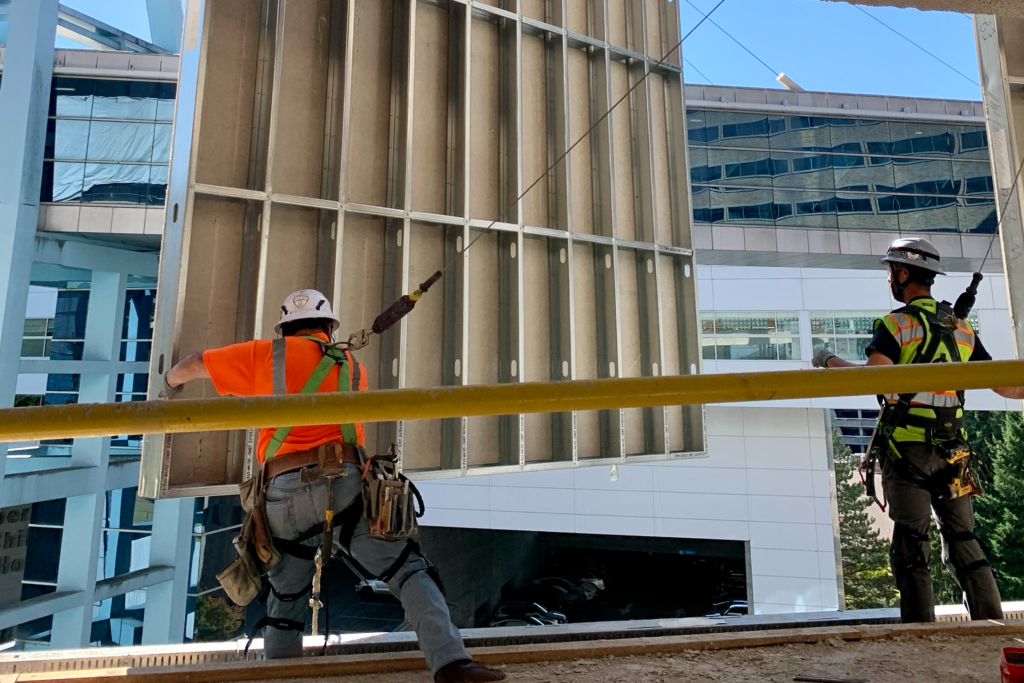
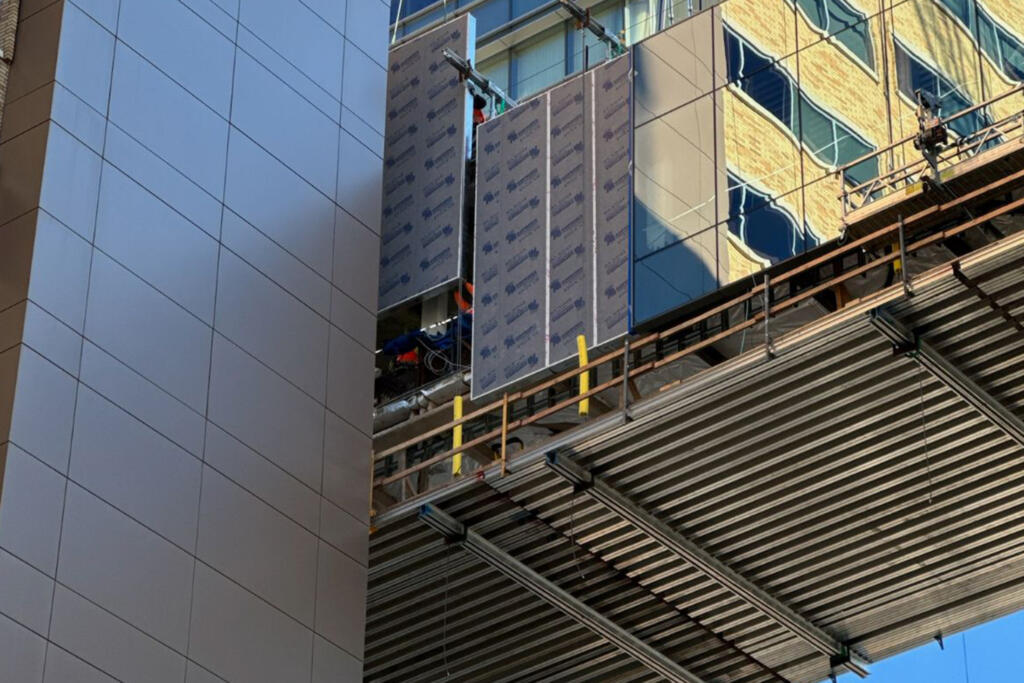
Early on, the project team determined that prefabricated exterior panels would provide them with less congestion on site while improving safety for workers and patients on the campus. With help from PCI Portland, the project team worked together to design the right panel solution for the hospital extension.
Panels were fabricated at the 75,000 SF PCI Prefab facility. Each panel for the Vista Pavilion and skywalks included framing, sheathing, and weather barrier, all installed in the prefab shop and delivered to the jobsite ready for a faster onsite installation. A total of 268 panels were created for the project to help enclose the building.
READ MORE BELOW
Skanska USA
Preconstruction & BIM Services; Prefabrication; Abatement; Scaffolding; Exterior Framing, Sheathing, and Weather Barrier; Insulation; Fireproofing; Expansion Joints; Metal Stud & Drywall; Acoustical Ceilings; Window Shade Pockets; Wall Protection, Crash Rails and Corner Guards; Doors and Hardware
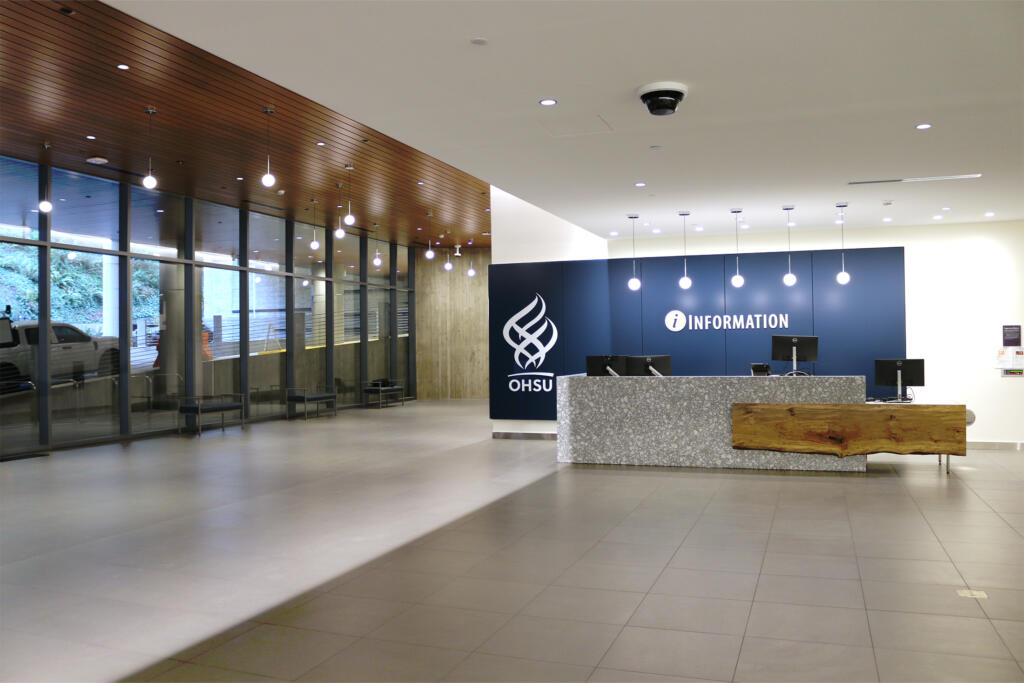
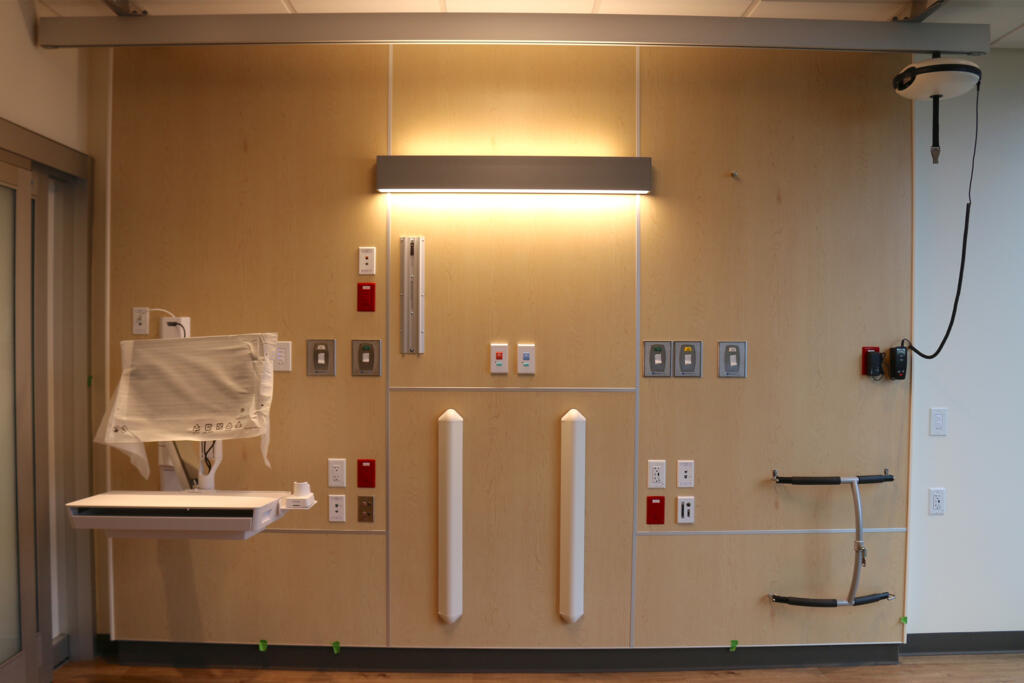
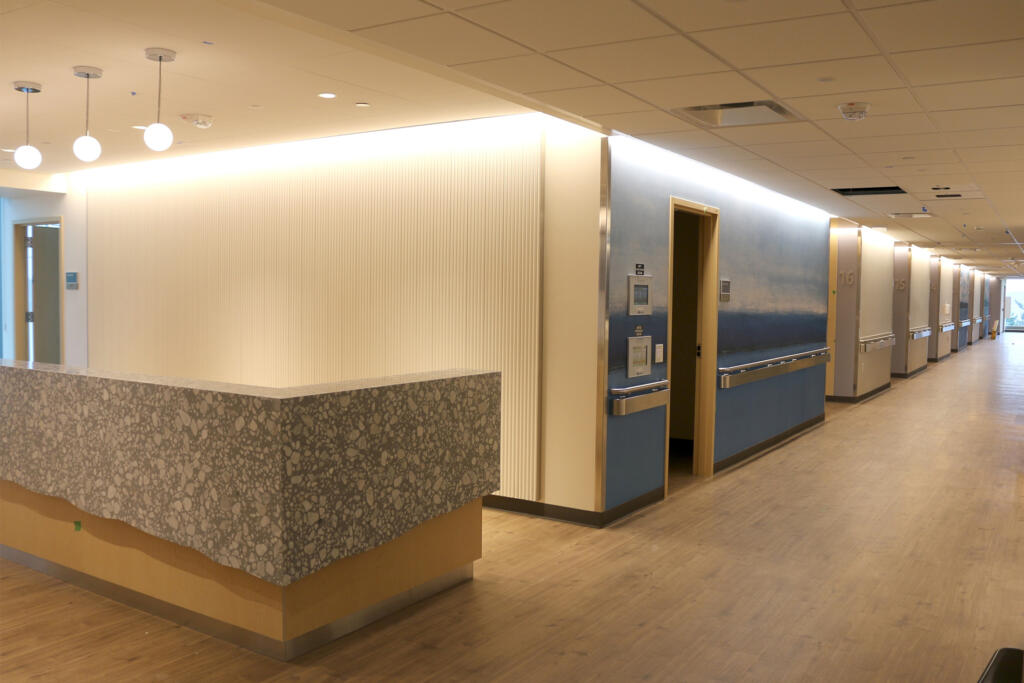
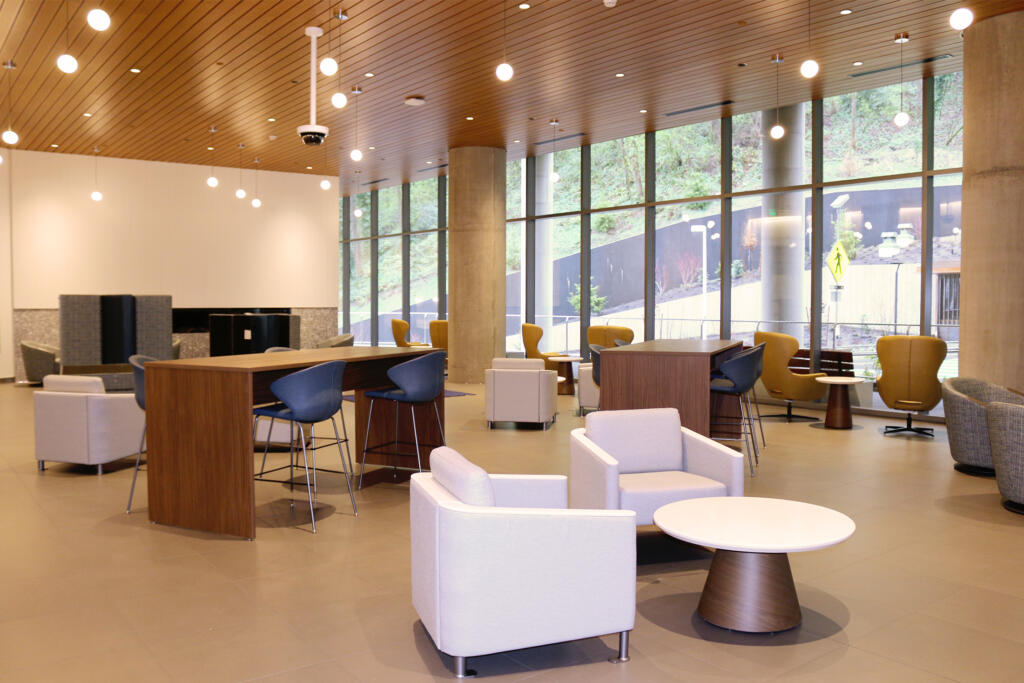
Once enclosed, PCI handled several other scopes in the building, including the fabrication and delivery of 128 prefabricated headwalls designed for faster installation of a critical part of every patient’s room. PCI also worked on acoustical ceilings, fireproofing, building insulation, metal stud and drywall, and doors, frames, and hardware. The PCI team even provided custom artwork wall protection in the hallways and lobby areas.
According to Stephanie Jackson, Senior Project Manager at PCI Portland, PCI was able to deliver a variety of solutions for the project through thoughtful preconstruction planning, innovative prefab strategies, and close collaboration with scaffolding and demolition teams.
“This project is especially meaningful to our team because of the vital role this facility will play in supporting cancer patients and serving our community,” explained Stephanie. “The success of this project is a testament to the power of teamwork, innovation, and a shared commitment to excellence.”
The OSHU Vista Pavilion project was completed on time and was open to patients in April 2026, adding 128 patient beds and additional capacity to the campus, providing patients with natural light and views of the Portland landscape in every room.