

Prepare Better. Predict More.

Prefabricated panels and pods, from pre-construction to final installation.
PCI Prefab™

Smart Starts Here
PCI Prefab: a more-balanced building approach
True peace of mind comes from quality prefab built for your project—from design until occupancy. PCI shifts complex, multi‑trade work into controlled factory environments balancing quality craftsmanship with data, design integration, and offsite manufacturing.
+ Compress schedules
+ Stabilize manpower
+ Improve safety
+ Enhance quality
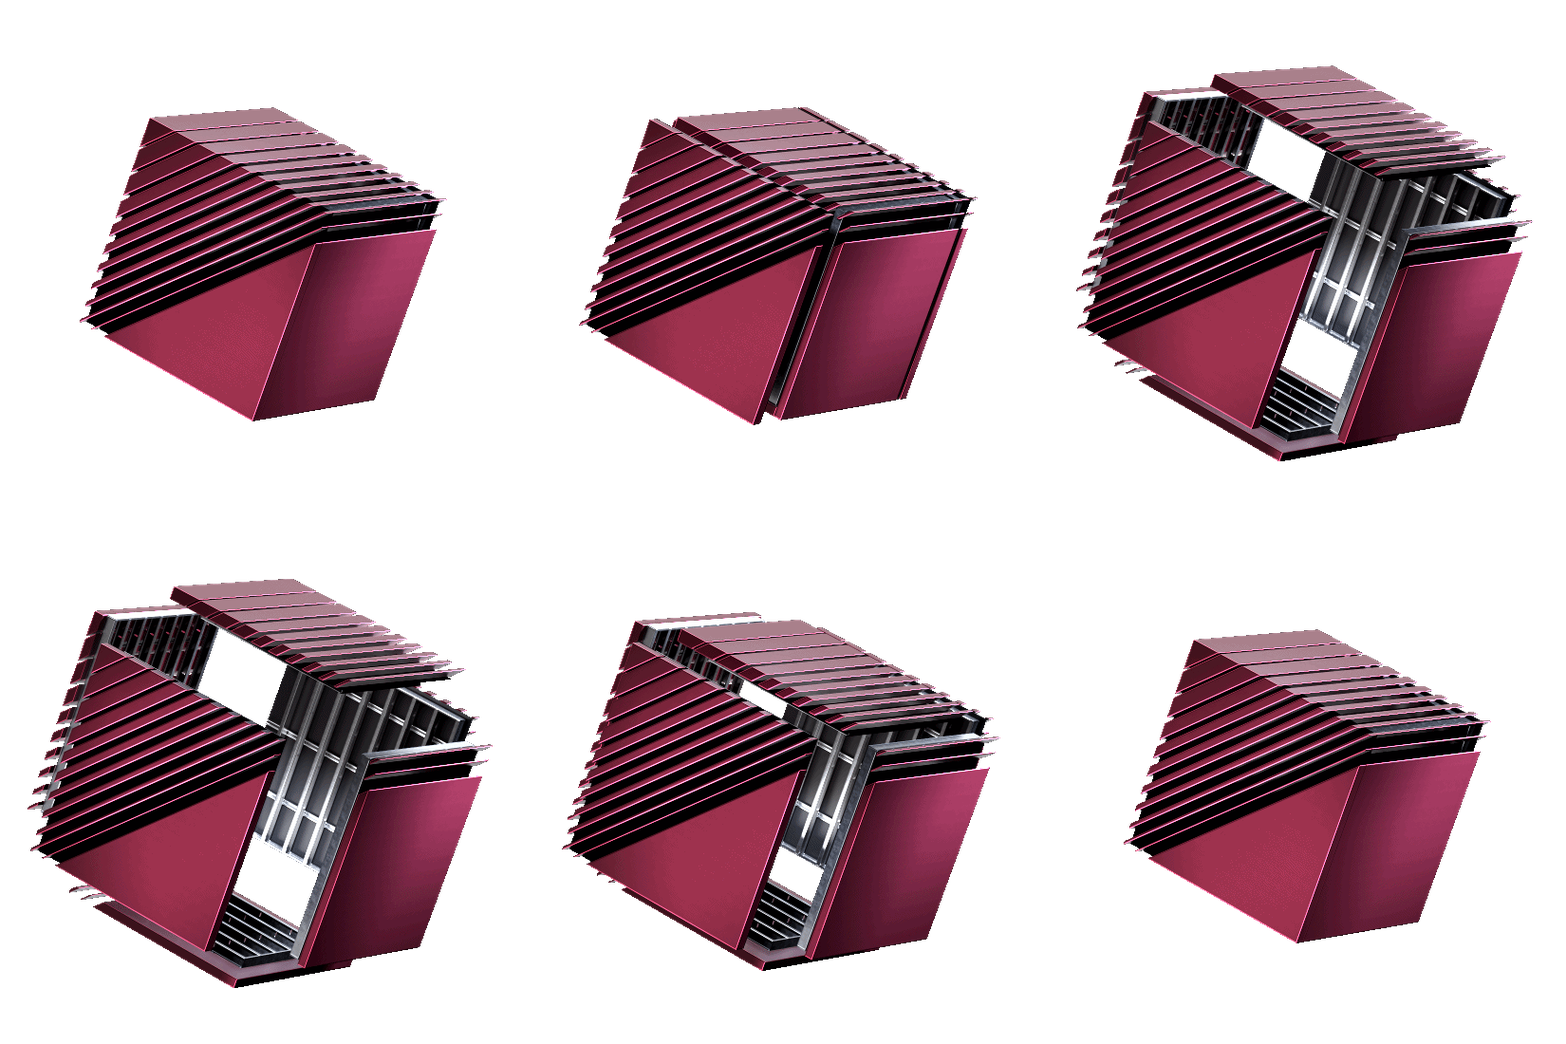
Design-Driven Prefab Solutions
From Design to Final Installation On Site
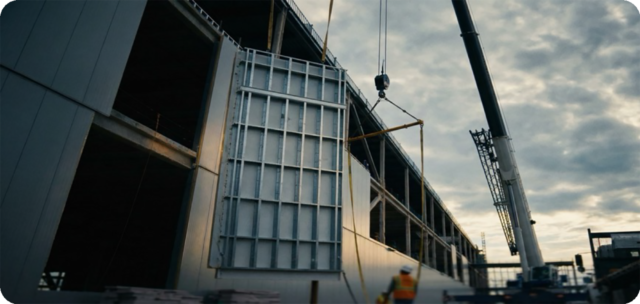
Exterior & Interior Panels
The integration of multiple scopes into a single unit.
- Faster building enclosure
- Engineered for precision fit
- Parallel-path construction
- Simplified field installation
- Enhanced envelope performance
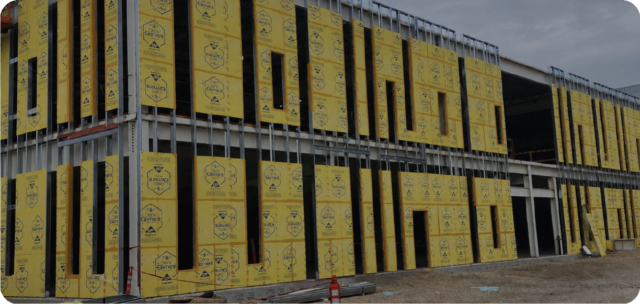
Sheathing
Gypsum, Integrated, Plywood, or specialty panels applied to CFMF backup.
- Pre-installed for speed
- Improved fastening accuracy
- Reduced material waste
- Better substrate quality
- Streamlined inspections
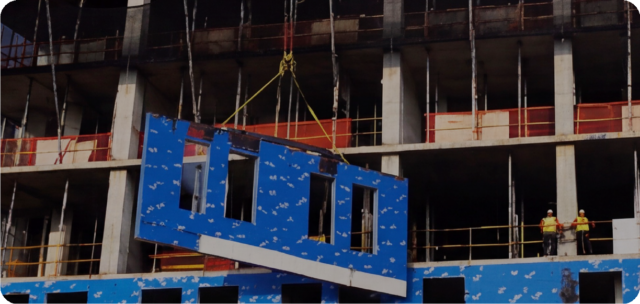
Weather Barrier
Air & vapor barrier materials for faster, weather tight enclosure.
- Factory-applied consistency
- Reduced field exposure risk
- Improved envelope integrity
- Accelerated dry-in timelines
- Fewer trade conflicts
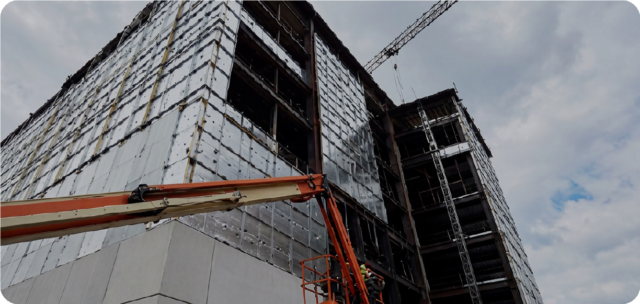
Sub-Framing & Facades
Custom facades provide unique design and function for any building.
- Integrated system delivery
- Clash-detected coordination
- Reduced rework at envelope tie-ins
- Improved installation sequencing
- Supports complex façade systems
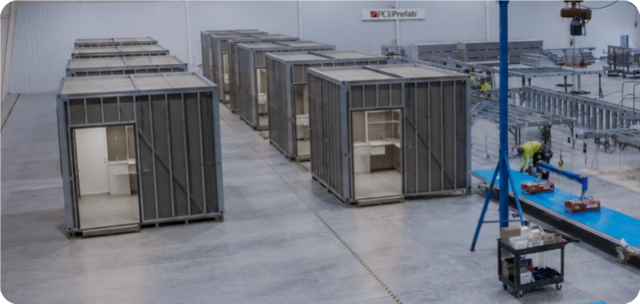
Modular PODs
Finished rooms designed and fabricated to integrate directly into buildings.
- One delivery, one install
- Controlled quality environment
- Significant schedule compression
- Reduced jobsite congestion
- Custom-built to spec
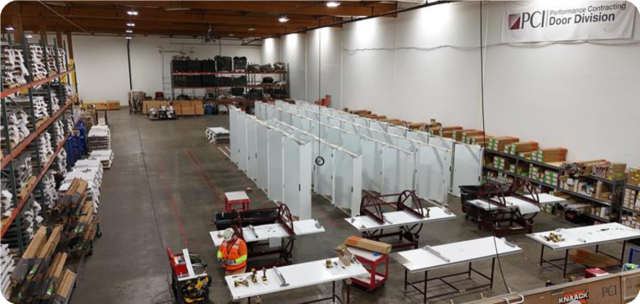
Doors / Frames / Hardware
Fully assembled door, frame, and hardware systems that are jobsite-ready
- Single-source delivery
- Code-ready performance
- Faster schedules
- Built for durability
- Seamless trade integration
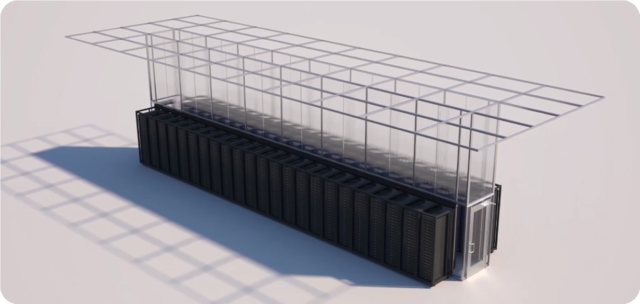
Hot Aisle Containment (HACs)
High-performance systems optimized to protect mission-critical environments.
- Maximizes cooling efficiency
- Lowers energy costs
- Improves system reliability
- Enhances thermal control
- Supports scalable growth
Build a Better Jobsite
A streamlined approach that reduces construction time, labor, and downtime while improving safety, quality, and overall project efficiency.
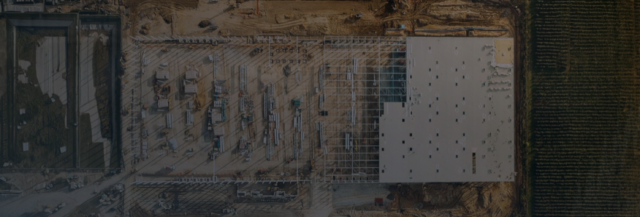
Traditional Stick-Built Project Schedule
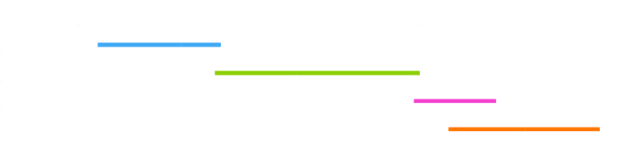
Timeline Challenges:
- Sequential construction process
- Longer overall schedule
- Delayed enclosure
- Trade stacking on-site
- Greater schedule variability
- Increased rework risk
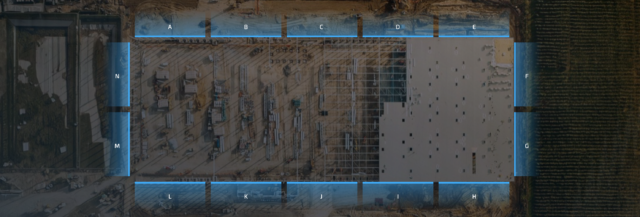
Project Schedule Acceleration with Prefabrication
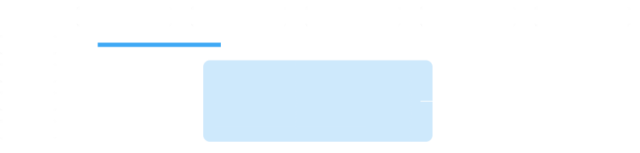
Timeline Advantages:
- Parallel workflows
- Shorter project duration
- Earlier dry-in
- Fewer trade stacking conflicts
- Improved schedule reliability
- Reduced rework and RFIs
Confidential Client: Oregon
Project Scope:
- 3-story steel and concrete structure
- Prefab Insulated Metal Panels over Cold-formed Metal Framing
- 600 Prefab Panels 25’ Tall x 11’ Wide
- 140,000 SF of Envelope
- Vertical IMP Orientation
- Integral Support Rail for Feature Panels
- Alternate Solution to Precast
Project Schedule:
- Reduced site crew size
Prefab Value:
- PCI innovated the overall project design from architectural precast to insulated metal panel over cold-formed metal framing. Overall changes allowed for later decision-making gates for exterior wall penetrations and changes.
Confidential Client: Idaho
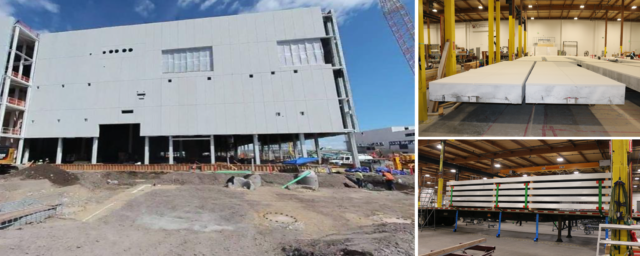
Project Scope:
- 5-story steel and concrete structure.
- 996 Prefab EIFs panels. 185,000 SF Envelope.
- 35’ Tall x 8’ Wide, 20’ Tall x 8’ Wide, and 15’ Tall x 8’ Wide prefab panels.
- Single-source manufacturer for fully finished panels.
Project Schedule:
- Multi-state delivery & off-site staging. Single Crew – 1 crane, 5 workers.
Prefab Value:
- Prefab approach led to the delivery of a fully-finished, fully-warranted exterior system that was manufactured in a controlled environment. The controlled environment led to a safer construction process and higher quality product than stick built.
Confidential Client: Oregon
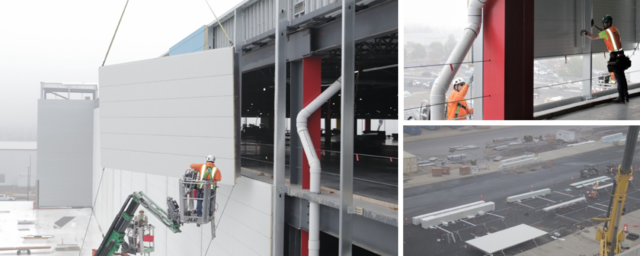
Project Scope:
- 5-story steel and concrete structure
- Prefab Insulated Metal Panels over Cold-formed Metal Framing
- 100 Prefab Panels 12’ Tall x 40’ Wide
- 46,000 SF of Envelope
- Horizontal IMP Orientation
- VE design from HSS to CFMF
Project Schedule:
- Single Crew – 1 Crane, 5 Workers
Prefab Value:
- PCI took an innovative approach to reduce overall project crew size and control quality in a fabrication style setup. Reducing the on-site steel contractor scope allowed for a more controlled tolerance of attachment methods.
Confidential Client: Minnesota
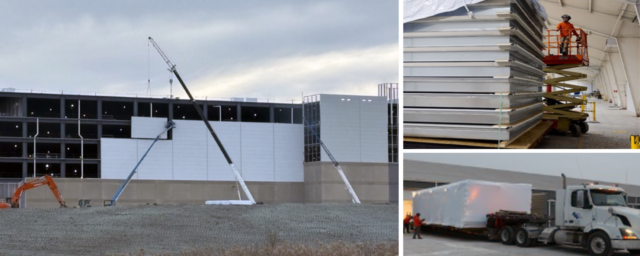
Project Scope:
- 5-story steel and concrete structure
- Prefab Insulated Metal Panels over Cold-formed Metal Framing
- 270 Prefab Panels 16’ Tall x 40’ Wide
- 100,000 SF of Envelope
- Horizontal IMP Orientation
- VE design from HSS to CFMF
- Stringent quality process
Project Schedule:
- Single Crew – 1 Crane, 5 Workers
Prefab Value:
- Prefab approach created cost and schedule certainty. Mitigated risk during challenging weather and limited workforce availability. Overall project saw reduced crew sizes and equipment allowing for other trades to continue on the exterior of building.
12th & Market: Portland, OR
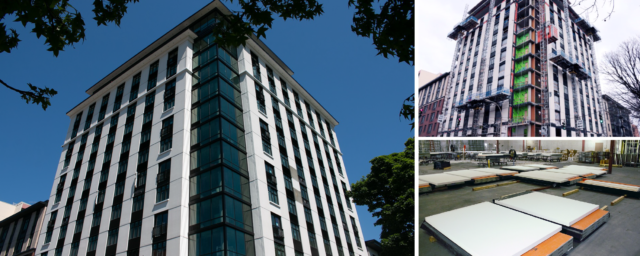
Project Scope:
- 12-story post-tensioned (PT) concrete structure.
- 500 Prefab plaster-finished panels (10′ x 3′).
- Architect called for plaster exterior, but plaster manufacturer would not guarantee cracking over 4-stories.
- PCI proposed Rok-On as a solution – a sheathing made of magnesium oxide (mag board) that looks like drywall but is a structural panel.
Project Schedule:
- Exterior panels installed from inside the building due to crane access. Constrained schedule due to permitting delays.
Prefab Value:
- PCI identified a solution to meet the design intent of the exterior finish while still delivering fully-finished exterior panels. Prefabricated panels allowed for accelerated dry-in on a delayed schedule and exterior installation without access to a crane.
Oregon Health & Science University (OHSU): Portland, OR
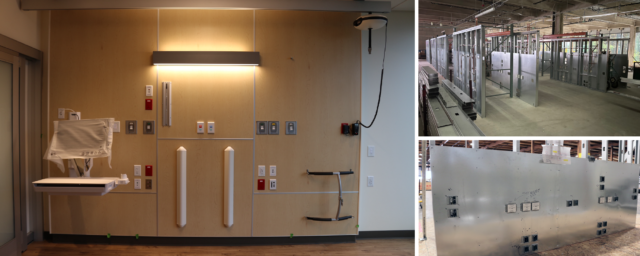
Project Scope:
- 14-story post-tensioned (PT) concrete structure.
- 128 Prefabricated Headwalls (7′ tall x 9’6″ wide).
- Headwalls are one of the highest coordinated items in a hospital. Mockups prior to prefab allowed architects and doctors to make any changes to the headwall up front.
- Laser cut sheet metal template used to identify locations for MEP instruments, ensuring accuracy and consistency.
- CNC machine used to bevel the drywall around mounted instruments for perfect fit.
Project Schedule:
- Multi-trade rough-in on job site. Deliver 16 headwalls at once & install an entire floor in 2-3 days.
Prefab Value:
- Prefabricated headwalls eliminated trade stacking in constrained patient rooms and guaranteed dimensions and locations for MEP. This allowed pre-order of surface finish material and simple “plug & play” final connections on site.
Beaverton Middle School: Oregon
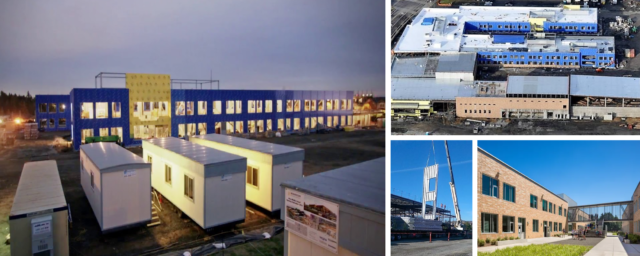
Project Scope:
- 2-story steel and concrete structure.
- 115 Prefabricated Panels 32′ tall x 12′ wide.
- 85,000 SF of Envelope.
- Prefab exterior panels out to weather barrier w/ wrapped window openings & bump stops for window install from the inside.
Project Schedule:
- PCI provided crane with 5 worker crew for panel installation. ~700 LF of wall installed in 3 days.
Prefab Value:
- The south wing was stick built because of the amount of concrete required. The other two wings were panelized and both completed before the south wing. Accelerated dry-in, so MEP was able to start install earlier. Brick layer was able to bring out an entire crew at once and accelerate exterior schedule.
Ilani Hotel & Casino: Ridgefield, WA
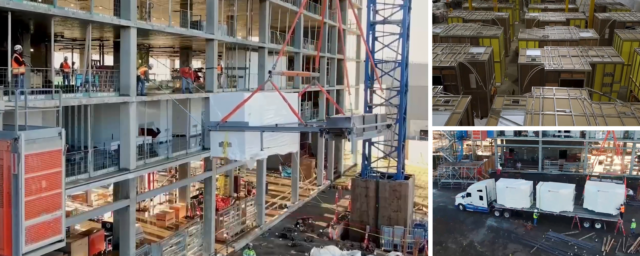
Project Scope:
- 14-story post-tensioned (PT) concrete structure.
- 265 Prefabricated Bathroom PODs (9′ x 13′)
- All subs contracted to PCI and completed work in PCI Prefab facility.
- 10 carpenters, 1 finisher, 1 plumber, 1 electrician, and 10 tilers prefabricated 265 PODs.
- All framing is rolled on PCI FrameCAD machines w/ pre-punched MEP penetrations.
- All FFE pre-installed in POD and included in ship-wrapped unit sent to site.
- No punchlist on jobsite – 100% QAQC in controlled facility.
Project Schedule:
- PCI developed rigging system to fly & install PODs horizontally. 3 PODs per truck offloaded in 45 mins. Tower crane only available after 3pm.
Prefab Value:
- Key prefabricated components included fully assembled bathroom PODs and precision-built interior wall panels. The PODs arrived with integrated systems and finishes for consistent quality and rapid installation, while wall panels were built to exact specifications to support efficient assembly and improved alignment, durability, and finish quality.
Featured Projects
PCI Prefab collaborates with clients to solve real-world construction challenges across a wide range of industries. This requires a blend of innovative thinking, creative design and manufacturing expertise to deliver high-quality, repeatable solutions. From complex mechanical and MEP assemblies to fully integrated modular systems, each project reflects a tailored approach that improves schedule certainty, enhances safety, and drives cost efficiency.
Custom.
Not Cookie Cutter.
World-class prefabrication facilities across the country.
Innovative Technology & Equipment – Consistent Crews – Multiple Production Lines – Centralized Shipping Hubs
PCI REACH
National Manufacturing Capabilities
40+ Locations Nationwide
75+ Years in Business
19.5M Craft Hours 2025
10,000+ Craft Professionals
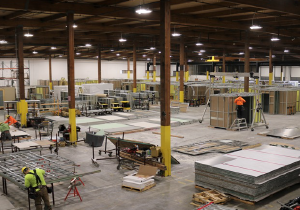
Portland, OR
75,000 SF Prefab Facility
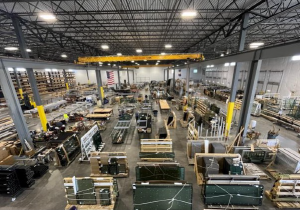
Denver, CO
70,000 SF Prefab Facility
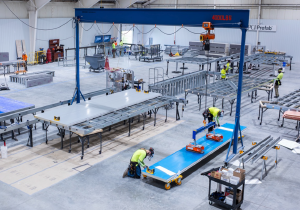
Indianapolis, IN
65,000 SF Prefab Facility

PCI Prefab™ East National Contact
Ryan Moorman
Prefabrication Manager
PCI Indianapolis | 9810 Mayflower Park Drive | Carmel, IN 46032
Ryan.Moorman@pcg.com
PH: (317) 613-5256

PCI Prefab™ West National Contact
Mike Walker
Operations Manager
PCI Portland | 2455 NW Nicolai Street | Suite A | Portland, OR 97210
Mike.Walker@pcg.com
PH: (503) 793-8598